Saturday, March 5, 2016
Winter Scenery
Saturday, September 3, 2011
Let It Rain
And in one more "let it rain" bit of news, at right was the view out our bedroom window Thursday night. Monday, April 25, 2011
Enough Already
Friday, March 11, 2011
Tuesday, March 8, 2011
Bridge Over Troubled Water
I'll start with a before. The picture below was taken in September, 2009 just before we closed on the property. It shows some settling, but the stone walls were intact.
Monday, February 28, 2011
Good Riddance
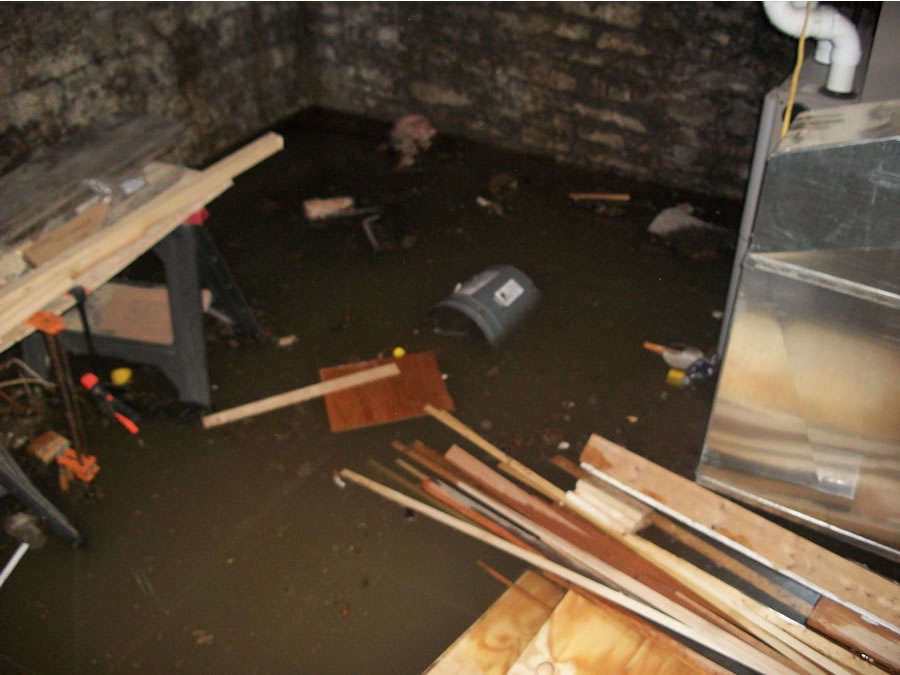
Illness and revolving snow storms had already placed this February among the most overall craptastic months I can remember. But last night managed to top it all. In the course of 72 hours we went from blizzard to tornado warning and flood.
Tuesday, May 4, 2010
Wednesday, April 28, 2010
Back to the House
As promised, I'm moving back on topic. The masons were back at work on the springhouse yesterday, and I'll have another post on their progress coming soon.In the house, my mom has been busy putting her carpentery skills to work. In the dining room, she put up baseboard and chair rail in the corner with the new boxed out duct work. Once I finish get it all shellaced, it will look like it has always been there. Mom has also put up various pieces of trim in the living room. The past couple of days she has spent back up in the back bedroom, building a small closet into the northwest corner of the room.
Charles has been busy with the play, but he did find time to haul off two more loads of scrap metal. So far Charles has made over $200 just cleaning scrap metal from the property.
My uncle J has also been back at the house. As we get each room painted, he follows along replacing outlets and switches. It makes such a huge difference to see clean plates go up over new outlets. Pictured below is a sample of my uncle's work. Two outlets in the living room were in boxes installed on the woodwork. J removed these sections of baseboard and cut holes to install new recessed boxes. He also had to carefully chip into the stone wall behind each outlet, making just enough room to allow for this change. He then put brown outlets and covers on each (we're using ivory in the rest of the house, but thought brown would work better since these are in the walnut baseboard.) The light colored rectangle in the floor is the site of the first outlet in this room, it was installed in the floor rather than the wall. We removed the outlet and my mom patched the floor. Right now the patch is still bare wood, hopefully it will blend in better when we put the next coat of finish on the floor.

As for me, I've been painting. I hope to finish the second coat on the office walls tonight. The color is called Spring Forward. It's something of a muted teal.


And I've been painting in the Book Nook as well. The purple here is called Kimberly (how appropriate!). The nook will get carpet and then small baseboards, but other than that it is basically finished.
Monday, April 12, 2010
A Different Perspective

Monday, January 11, 2010
Patience
(Patience: A minor form of despair disguised as a virtue. ~Ambrose Bierce)

The picture above was taken in the dining room. That's the bathroom door dominating the picture. There are four doors that we have sanded down, but the bathroom is the only one we took off of its hinges. That is because the bathroom door was the only one that no longer closed. Our contractors have been correcting some settlement issues in the basement, and as a result the wall the bathroom door was in has moved quite a bit the past couple of months. The picture below was taken Sunday when I placed a level on top of the bathroom door frame.
This door frame was level when we bought the house. After taking that picture I carefully dismantled the entire frame. We'll let our general contractor handle straightening the door jamb, and then we'll carefully put the frame (and door) back up.
But, to show that the havoc to the bathroom wall is worthwhile I also have the following series of pictures from the bedroom directly above the bathroom:

At left is a stud from this knee wall in its condition when we bought the house. In the center is the same stud after about a month of slowing correcting the sagging beam in the basement. And at right is a current picture from the same knee wall. (The stud from the first two pictures is now behind insulation, but these double studs are only a few feet left of the one in the original pictures.) The contractors tell us that they are not planning to raise this wall any more. Although there is about another inch the studs could be raised, doing so would result in a very crooked bathroom floor downstairs. The bathroom floor is already a little bit wavy, but I'm not too concerned. After all, it's an old house, a few crooked floors seem appropriate. As long as the contractors are not concerned that anyone will fall through the floor, I'm content.
To close today I have a couple more pictures pictures featuring Mother Nature. Here's a view of the stone bridge over the creek, taken from Charles and I's future bedroom:

And finally, a view from the kitchen. This is looking across the field to the cemetery where John & Elizabeth Einsel are buried.

The winter weather may complicate getting work done at the house, but it sure is providing some beautiful scenery.
Tuesday, January 5, 2010
Sunday, November 15, 2009
A Little Bit of This and A Little Bit of That
-We started the weekend off with a visit from the "honey wagon". The septic tank is now empty and cleaned out.
-Charles spent much of the weekend along the creek bed pulling out junk. The creek was used as a dumping ground for years and it will take us years to get it completely clean again (when Charles reads this he's going to laugh and say, "Well there's an understatement!"), but he got a good start this weekend. My Aunt B joined us at the house a couple days and she and Charles worked together in the creek on Saturday.
-Charles also spent part of Saturday gutting the south wall in what will be our daughter's bedroom. No pictures of this, I'll just say that with the hole on the front of the house filled back in, Celia's room is what makes me feel faint.
-Charles' mom was also at the house on Saturday. She was a huge help by watching the kids.
-I spent much of the weekend working on the front entrance and the two front windows on the house. The picture below is not a perfect before and after, but it will at least show some progress. The transom and sidelights are currently removed to reglaze and to replace some broken glass. (And try to look at the woodwork and not that door. Leaded glass looks great on some houses, but definately not the Einsel House. A solid paneled door painted deep red is in the plans for next spring.)

-My dad came over when he was off work to repair a flat tire on the loader tractor.

-My mom spent the weekend working on the back of the addition. She built some temporary stairs for the back door, and on Sunday she removed some extremely weathered plywood that had been put up over an old doorway. The blown-in insulation underneath had several open pockets, so (with help from Uncle J & Aunt L) she filled in the holes with new insulation and replaced the plywood with boards to match the rest of the board and batten siding. This job continued well past sundown on Sunday.
-My Uncle J also spent some more time in the basement, replacing several very corroded and nasty pieces from our well pump. And speaking of Uncle J, below is a picture of him taken last weekend pulling the chopper. (The tractor originally belonged to my great grandpa. We've been a Deere family for a few generations it seems.)

Next week should be interesting as we change gears a bit. On Tuesday our HVAC contractor returns for a final walk-through before they begin replacing the ductwork in preparation for installing the permanent furnace. We should also have a new contractor start work on the house next week. He will be addressing some structural concerns (just typing that makes me nervous) as well as replacing a few windows and doing some drywall repair. And after five weeks of exterior work I'm getting anxious to head inside the house. On my list for tomorrow is picking up some paint samples for the kitchen walls. Fun, fun!!!
Saturday, September 19, 2009
Wish I was ten years old again

Because I would have had a blast playing in the woods along this creek. While we talked with another contractor Friday afternoon, our children spent the entire time exploring along the creek. Since leaving, our son has drawn at least three maps of the paths he plans to clear through the woods. They're going to love living there.

The last picture shows the springhouse. This poor building has obviously been largely ignored for a long time. Right now it is difficult to get close enough for a good inspection. As the picture shows, the small lower door needs some work and although you can't tell from this picture, the entire floor inside is collapsing. But all in all, the building definately looks like it can be saved. The springhouse cannot be seen from the road at all, and the first time I drove down the lane my jaw just dropped when I caught sight of it. Spring houses (like stone houses) are very rare around here.

That's all the eye candy for today. For now we'll keep collecting bids from contractors, waiting for a call from the sheriff department.