Showing posts with label office. Show all posts

Thursday, October 14, 2010

House Tour

After last weekend's open house, I thought it might be fun to do a house tour here on the blog as well.  These are candid shots, taken just after church on Sunday.  My apologies in advance for the glare in some of these.  The sunny weather was perfect for the open house, but not so perfect for taking indoor pictures.


First up - the kitchen.

Pictured below is the north end of the kitchen, where we had to lower the cathedral ceiling.  That warbrobe pictured in the last post is going to go in the corner of this room to corral the toys currently overwhelming those MDF shelves that I abhor. 


And the 'kitchen-y' end of the kitchen: 

Most people disagree with my plans to paint these cupboards.  But so far that hasn't convinced me to give up my plans - namely, adding crown molding, painting all cupboards (except the island) off white, and replacing the door hardware, counters (again except the island) and sink.

Moving on to the dining room:
That cupboard in the corner of the room was a jelly cupboard from my grandparents' basement.  In 1997 I stripped the old paint off as a 4-H project.  Last month I sanded down glossy poly finish and put it back under paint.  I love the punch of color it adds to the room.

Next up - the office:

The white chest of drawers between the bookcases was left by the previous owners.  Eventually I want to clean it up, repaint it and change the hardware. 

Yes, we have two computer monitors.  (Charles only consents to living in an old house so long as I consent to allowing his modern toys in said old house.) 

The stacked cabinet on the right side of the above picture is easily the most commented on piece of furniture in our house.  It's also the first piece of furniture I ever bought.  I was 15 years old when I stumbled across it at an antique store in Marietta, Ohio. My parents and I were killing time before I could sign in for the week long archeology camp I was registered for at Marietta College. A "lawyer’s cabinet" was what the shop owner called it, but the price tag hanging from one of the drawers ($750) was too steep for my parents.  We left to check out other shops, but I was too smitten by the lawyer's cabinet to let it go that easily.  Just as we headed back to the van so I could check in at the archealogy camp the solution occurred to me.  I could buy the cabinet.  MyselfWith my own money.  (At 15 this was a novel idea.)

But by the time this solution occurred to me there was not enough time left for me to return to the antique store.  So once I was settled in at Marietta College for the week my parents returned to the shop.  My dad had promised to do his best for me bargaining with the shop owner.  If he could get the price down to six hundred dollars they would buy the cabinet for me.  Cell phones were still a novelty in 1995, so it was a few days before I was able to call home.  Of course, the first thing I asked about was the lawyer's cabinet.  My mom was apologetic, but she told me the shop's owner would not budge at all on his price.  When they picked me up at the end of the week, she promised, I could go back to the shop and try bargaining with him myself.

So I spent the week playing in the dirt and traipsing around Indian mounds.  And at the end of the week my mom made the drive back down to Marietta to pick me up.  When I got in the van I noticed the signature cardboard envelope of a 24 hour photo development place sitting - perhaps too conspicuously - on the console between the front seats.  As mom had to know I would, I immediately opened the envelope and began flipping through the pictures inside.  Somehow she coaxed me out of the van as I looked through the stack of pictures.  She had her camera ready at her side.  And as soon as I got to the picture of the lawyer's cabinet that they told me they hadn't bought sitting in our living room, right between the computer and rocking chair, mom took this picture:


The receipt for the lawyer's cabinet is still tucked in the back of one of the index card drawers. 
Dad had talked the shop owner down to $575.
 
But, jumping back to the present, we're up to the Einsel living room:


(Sorry about the glare in those.) 
And yes, I realize that a clock needs to go on that shelf instead of a picture - an ogee clock to be precise - but I'll talk about that more in another post.

Heading on upstairs:


This circa 1860's child's bed was a perfect fit for the little nook at the top of the stairs.  It originally belonged to my great great grandmother's sister, who left it one of my grandmother's cousins, who left it to me.  The quilt on it is an heirloom from Charles' side of the family.  His paternal grandmother began the quilt in 1953, when she was expecting her fourth child.  Sadly, the pregnancy ended in toxemia (eclampsia).  Baby Joseph Allen lived only one day.  His mother held on for 13 days.  Later, Charles' great grandmother finished the quilt that her daughter-in-law had begun. 

Here's the view of the stairway from inside the back bedroom:


And Cecilia's view from her bed:


Neil's view is through the windows pictured here:
 

And Charles and my room last:

The place has come a long way in just one year.  Still, it feels a bit sparse.  I'm constantly plotting what to hang on the walls and what other pieces of furniture would be a good fit.  Based on my experience with our last house, I expect the finishing details will take me years.  I'd rather live with a blank wall indefinately, waiting for something that feels perfect, than to put up a picture that feels mehhhh just because I have it on hand. 
That's the tour - although it's much better in person.  : )

Thursday, August 26, 2010

Tidbits

Tidbit #1 - I put a load of laundry in the washer a few minutes ago. :)

Tidbit #2 - We have four new barn kittens:


From left to right are Harold, Walter, Maude and Ethel.

Tidbit #3 - I put the last coat of finish on the back bedroom's floor last Sunday:


Part of the plan for tonight is to put the final coat of paint on Cecilia's bedroom furniture so that she can (finally) move into her new room this weekend.

Tidbit #4 - Remember the Leaning House? Well, it's leaning more. I called my mom today and she mentioned that that she had gone back for another salvage trip, but she changed her mind when she got to the back door. Apparently the kitchen ceiling is now caving in and some of the cupboards have fallen off the wall. She didn't go in. "I do have some common sense, despite what you might think," she told me.

Tidbit #5 - I hung these on the wall in the office a few days ago:

I made them about six months before we sold our old house, but after spending the past sixteen months wrapped in newspaper in storage I had forgotten about them. It was a pleasant surprise to unwrap them and realize how perfectly they match the new wall color here at The Einsel House.


Wednesday, August 4, 2010

Back Inside

True to my word, here are those promised pictures of a lived-in Einsel House.

In the living room (with the daughter engrossed in "Annie")


To the dining room
(I swear this picture didn't seem crooked when I was taking it.)


And the office:


The chest of drawers in the middle was left by the previous owners. Eventually the plan is to refinish/repaint it and put on different hardware.

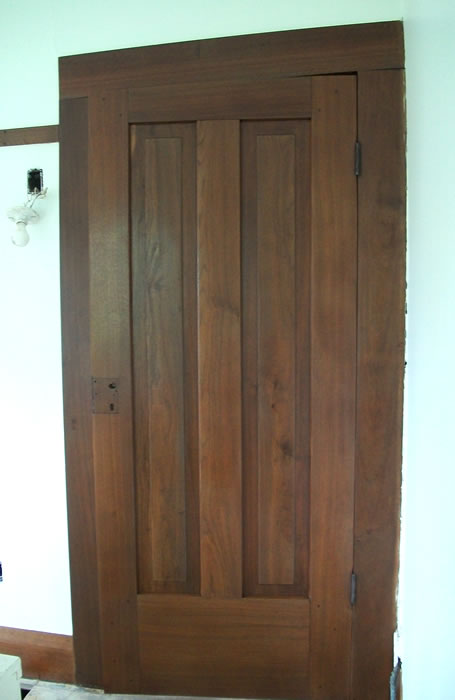
As you can see, the place is (at best) sparsely decorated, and the indoor lighting has been less than flattering in all my recent pictures. But things are coming together. I have a fully stocked kitchen, a functioning laundry room in the basement, and we even have one (but only one) door that actually has a doorknob back on it:

Sunday, May 16, 2010

15,197 Words

Remember – A picture equals a thousand words.

And so, in no particular order, here we go.

First up – matching windows!


Kitchen with new subfloor:


That subfloor is now covered by this tile (they're just self-stick, but they fit the budget):


Refinished bedroom door:


Next up, one of our new curtains for the office, graciously sewn by my Aunt J. (On the bottom half of the window so that we can close them as necessary to avoid sun glare on the computer screen.) Thanks J!


And here's J sewing a curtain. I love the look on her face that says, "You know you really don't need my picture on the blog." (Although I obviously disagree!)


Moving upstairs, here is my mom at work on a little closet tucked into the corner of the back bedroom:


And a blurry picture of the closet taking shape:

Another action pic of mom, this time putting up missing pieces of baseboard in the office:


Still more of mom's work (bathroom closets this time) and more new subfloor:
Two pictures from the south bedroom (carpet goes down in this room tomorrow):


And, finally, two bat boxes on the end of one really long pole:


Wednesday, April 28, 2010

Back to the House

As promised, I'm moving back on topic. The masons were back at work on the springhouse yesterday, and I'll have another post on their progress coming soon.

In the house, my mom has been busy putting her carpentery skills to work. In the dining room, she put up baseboard and chair rail in the corner with the new boxed out duct work. Once I finish get it all shellaced, it will look like it has always been there. Mom has also put up various pieces of trim in the living room. The past couple of days she has spent back up in the back bedroom, building a small closet into the northwest corner of the room.

Charles has been busy with the play, but he did find time to haul off two more loads of scrap metal. So far Charles has made over $200 just cleaning scrap metal from the property.

My uncle J has also been back at the house. As we get each room painted, he follows along replacing outlets and switches. It makes such a huge difference to see clean plates go up over new outlets. Pictured below is a sample of my uncle's work. Two outlets in the living room were in boxes installed on the woodwork. J removed these sections of baseboard and cut holes to install new recessed boxes. He also had to carefully chip into the stone wall behind each outlet, making just enough room to allow for this change. He then put brown outlets and covers on each (we're using ivory in the rest of the house, but thought brown would work better since these are in the walnut baseboard.) The light colored rectangle in the floor is the site of the first outlet in this room, it was installed in the floor rather than the wall. We removed the outlet and my mom patched the floor. Right now the patch is still bare wood, hopefully it will blend in better when we put the next coat of finish on the floor.


As for me, I've been painting. I hope to finish the second coat on the office walls tonight. The color is called Spring Forward. It's something of a muted teal.


And I've been painting in the Book Nook as well. The purple here is called Kimberly (how appropriate!). The nook will get carpet and then small baseboards, but other than that it is basically finished.

Tuesday, March 9, 2010

Sanding Floors

Sorry for the lack of posts here. Last weekend we sanded the wood floors in the living room, dining room and office (former laundry room). Monday we all took a break from the house to recover. This was hands down the most physically exhausting work we have done at the house to date.

We spent most of last week preparing for sanding by pulling staples from the office floor. These suckers had heads barely 1/4 inch wide and legs (is that what they're called on staples?) over an inch long. Thankfully the office was the only room with staples.


Right at noon on Saturday we picked up the floor sander and edger. Here's my dad with the sander, just a few minutes after starting in the living room:


A very long 32 hours later that same floor looked like this:


And the office floor like this:


I actually never ran the sander or edger; Charles and my parents did all of the actual sanding. Charles tackled much of the edging each day, and thus had perhaps the most difficult job of the weekend. The edger was louder than the sander, and much more difficult on the back and arms because it required you to stoop or crouch the entire time you inched around each room.

As you can see in the picture with my dad above, the living room floor had been painted with some type of white primer. Even after the boards were sanded clean, narrow white lines remained between each board. I spent the weekend addressing this problem. Specifically, I spent both days on the living room floor picking out crud from between the floorboards with a dental pick:


I was back at the house after work today, but I think it will take me two more evenings after work this week before I have the entire living room floor picked clean. There are also a few places that would benefit from some attention with the random orbital sander.

So, that was our weekend. My mom was back at work on the book nook today, and I've been conducting various experiments on the back sides of some walnut trim to determine what route we'll use for finishing. My Uncle J has been very busy at the house as well. So there's lots of fodder for future blog posts whenever I find the time to write them!