Showing posts with label bathroom. Show all posts

Saturday, February 5, 2011

Before the Befores

As promised, this post will be full of older pictures of the house.  We've collected these from several sources - all various previous owners or renters of the EH.  The picture in yesterday's post is the oldest of the bunch.  (I'm still dreaming of finding a picture of the original front porch.)

Continuing with more exterior pictures of the house, here is an aerial photo taken in the mid 1990's:


We'd been told that the house used to be surrounded by trees, but seeing this picture still made me catch my breath.  The only tree in the above photo that was still standing by the time we bought the property is the solitary walnut alongside the drive at the bottom of the picture.  I do wish some of the trees around the house were still here.


Next up is the old bank barn:


I'm told the original barn sat basically where our pole barn now stands.  Although this picture only shows the front of the barn, there was a long "ell" off the back of the barn that extended down nearly to the creek.  Looking out the window as I type this, it's hard to believe the view of the pasture used to be so different.  The old barn was torn down in 1996/97, in preparation for putting the property on the market.  By all accounts the barn was in poor condition when it was torn down.  (It was also, by all accounts, full of large old growth timber.)

Up next, the south side of the house, mid 1990's:


This is one of my favorite old pictures of the house. I've got a list of "someday" projects for the EH, and high on that list is bringing back that little side porch.


At left is a close up of the porch from the picture above. I love the pilaster at the top of the right handrail (which also gives me clues as to recreating the original front porch, another "someday" project). I'm also pleased that this picture shows the interior walls of the porch were covered in clapboard siding. The large pipe that is visible was the vent for the bathroom. If we ever do reopen the side porch we will almost certainly move the bathroom's location at the same time, meaning we could forego this one detail.


The pictures below show the same area, circa 1996 at left, and today at right:


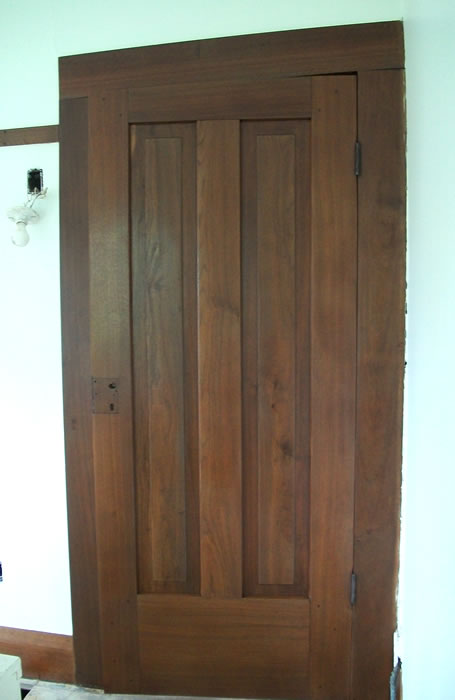
The door and window in the 1996 picture went out to the porch pictured above.  The current door goes to the bathroom.  I wish the 1996 picture was brighter so that I could make out more details on the door. (Looks like we need a larger area rug!)

Our 1996 photographer did a 180 degree turn after taking the above picture to snap these two pictures of the kitchen:


(I hope you'll forgive me, P, if you ever see this blog post, but it was one of the best pictures of the old kitchen.) 

These earlier kitchen pictures intrigue me. What I see in these pictures (especially the horizontal board 2/3 up the wall) seems to reinforce my belief that the kitchen addition dates from the 1880s or earlier.

At right is a current photo taken at the same angle as the right picture above.  The ivory light-switch and plate in the current photo are black in the earlier photo, if that helps you orient the two pictures.  The left picture above shows the wall that used to divide the kitchen wing into two rooms.  (Note the flue cover, and compare it to the location of the chimney in the picture below.) 

The last picture I have to share today shows the back of the house, again circa 1996.  See the little cupola over the kitchen roof?  No one I've talked to can ever remember it having a bell, but it seems obvious to me that it was intended to house a bell.  The cupola blew off during a storm sometime after 1997.  Replacing it is another item on the "someday" list. 


And with that, I'll end this post.  I've got a cake cooling in the kitchen and a seven-year-old boy who is quite anxious to frost it.  : )

Sunday, August 22, 2010

Making the Most of What We've Got

If I had to name something that I don't like about this house it would have to be the lack of storage. When we bought the house there were no closets on the 2nd floor. There is now a small closet carved out of a corner of our daughter's bedroom, but the two front bedrooms still have only the mid-nineteenth century version of a closet - a strip of wood with hooks on it hung 2/3 of the way up one wall.

My old childhood wardrobe is now in Neil's room and we bought a second wardrobe that is now serving as my closet, but that still left Charles with only the hooks on the wall.
At one point we were planning to have Charles take over the closet in the office downstairs, but then I noticed my mom in the bathroom one day, eyeing the two storage cubbies beside the bathtub. I could tell immediately that whatever she was planning would involve power tools and a lot of dust.

At left is a picture of these cubbies when we bought the house. The shelves to the right are filling an old window opening in one of the stone exterior walls. (It's the "shuttered" window pictured and explained in the second half of this post.) The two areas had a good amount of storage, but it was awkward and difficult to access.

Enter my mom and her power tools.

Mom's idea was to cut out the pillar between the shelves and the tall open cubby. She reasoned that this was safe to do because clearly home was originally built without a load bearing wall/pillar directly in front of a window. That, and there's basically nothing above this except the final few shallow inches of space along the roof behind the knee wall/book nook of the back bedroom.

So out came the pillar. The shelves are now fully accessible, and the formerly too-narrow closet beside them gained enough width to turn it into a useful area. Namely, to turn it into Charles's closet. The two clothes rods provide just enough space to hold his dress shirts and slacks, and the shelves are more than enough room for jeans, sweat shirts and the essential male-elementary-teacher-three-button-polo-shirts. He has a dresser up in our bedroom for the rest.

The access panel for the bathtub's plumbing is just to the left of Charles's pants. So someday down the road (hopefully far down the road!) there will be a plumber who will appreciate the alterations to this closet as well.

Sunday, May 16, 2010

15,197 Words

Remember – A picture equals a thousand words.

And so, in no particular order, here we go.

First up – matching windows!


Kitchen with new subfloor:


That subfloor is now covered by this tile (they're just self-stick, but they fit the budget):


Refinished bedroom door:


Next up, one of our new curtains for the office, graciously sewn by my Aunt J. (On the bottom half of the window so that we can close them as necessary to avoid sun glare on the computer screen.) Thanks J!


And here's J sewing a curtain. I love the look on her face that says, "You know you really don't need my picture on the blog." (Although I obviously disagree!)


Moving upstairs, here is my mom at work on a little closet tucked into the corner of the back bedroom:


And a blurry picture of the closet taking shape:

Another action pic of mom, this time putting up missing pieces of baseboard in the office:


Still more of mom's work (bathroom closets this time) and more new subfloor:
Two pictures from the south bedroom (carpet goes down in this room tomorrow):


And, finally, two bat boxes on the end of one really long pole:


Sunday, January 24, 2010

It's 4PM. Do You Know Where Your Mother Is?

One day earlier this week as I walked the alley from the office back to my car, I called up my mom on her cell phone to see if she had by chance fed the animals at the Einsel House. She told me that she was at the house and that she could feed the animals, but could I stop by anyway because she “needed my opinion on something”.

Twenty minutes later I pulled the van in the drive, walked through the kitchen, and as I entered the dining room it occurred to me that perhaps we shouldn’t allow my mom quite so much unsupervised time at the Einsel House. She was sitting cross-legged on the bathroom floor in front of me, the circular saw on the floor by her right knee, the sawzall on the floor by her left knee. In front of her:


A few posts ago here I jauntily mentioned reaching the “putting back together phase”. I obviously spoke too soon.

Although Charles and I had no plans to rip out the bathroom floor, mom was not unjustified in attacking it with multiple power tools. Remember that directly under the bathroom is the beam we just spent several months slowly jacking back to (almost) level. You can see it clearly in the picture above. (That beam measures 10x10 by the way.) When the Einsel House’s previous owner remodeled the bathroom he worked with the sagging beam, placing shims under the bathroom’s subfloor so that it was level. Then we send contractors in who raise the beam several inches. And suddenly the bathroom floor is no longer level. Mom had the floor ripped up before we could get an exact measurement, but she’s guessing that the floor dropped about an inch over 2-3 linear feet.

So up came the carpet, and down came the circular saw. Two layers of subfloor came out, but only one (3/4”) will go back in. And although the floor still won’t be perfectly level, it will at least be much closer. (Perfection would require removing the tub, toilet and sink cabinets, which even my mom admits would be more work than would be justified by the reward.)

It’s another entry on the list of things Kimberly-could-have-lived-with-it-as-it-was-but-she-knows-in-the-end-she’ll-appreciate-having-it-fixed. Or, as my mom said, “I know it was perfectly safe before, but you’ll thank me someday anyway.” And she’s right.

As my dad is wont to remind me, I’m a lot like my mother. So perhaps it isn’t surprising that I have a hard time getting upset with her, even when she does things like chopping a hole in the bathroom floor without asking permission first. Truthfully, it’s possible that I would have beat her to that crooked floor if I had her collection of knowledge and tools. And chutzpah. The Einsel House may be expanding my own knowledge and tool collection, but I’ve got a long way to go before I’ll ever come close to my mom in chutzpah.