Showing posts with label kitchen. Show all posts

Saturday, July 19, 2014

Kitchen Update

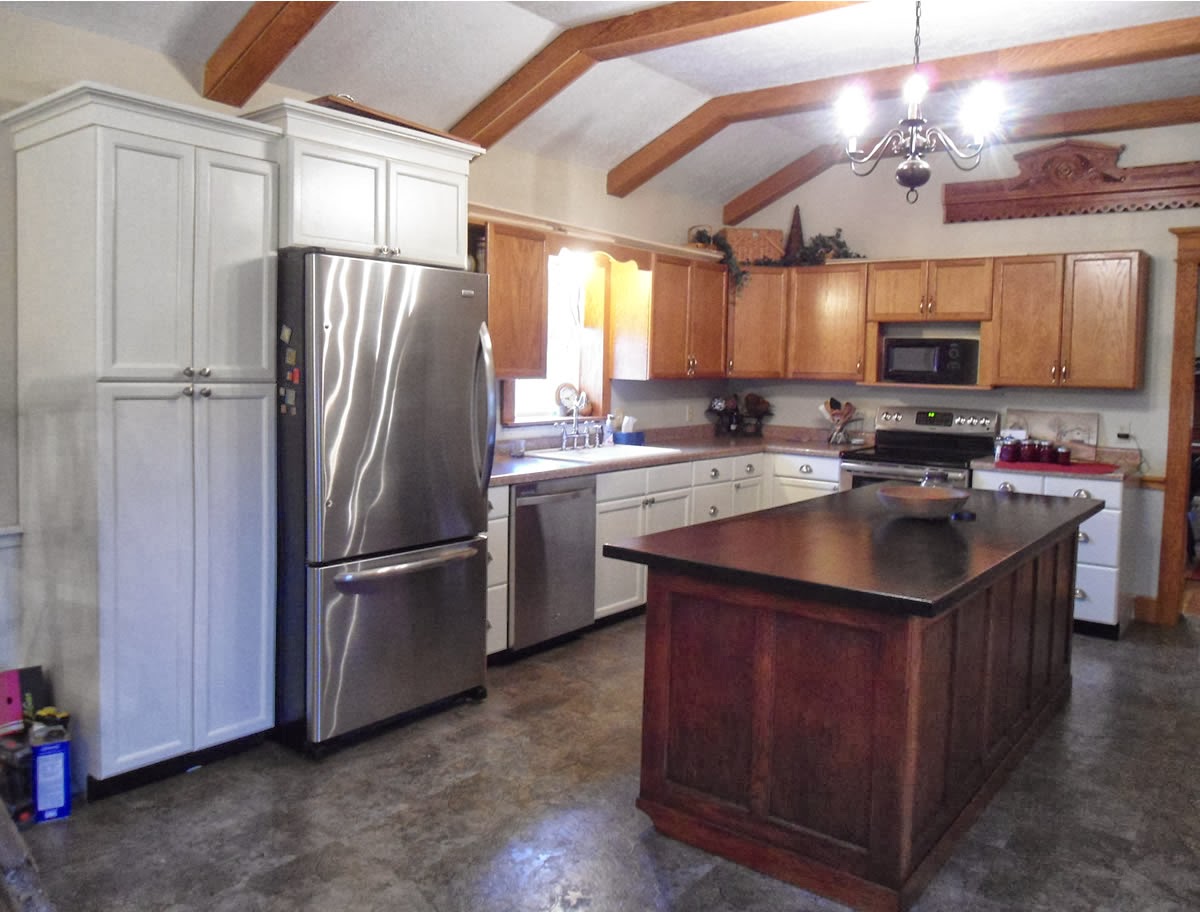
I took advantage of a tidy kitchen today to snap some photos so I could update anyone who happens to stumble by my poor neglected blog.  As a (weak) excuse for the lack of posts here, I admit that a full year passed between the first builders grade oak cupboard door coming down and the last white-painted cupboard door being rehung.

So, for a quick review, here's the kitchen in 2009:


In 2011:


In 2013:


And today:


I'm rather proud of the fact that I did about 95% of this work by myself.  Painting helped hide a few imperfections, but all in all I'm quite happy with how everything turned out.  I did have help from my mom who cut all the arched brackets in her shop.  The little arch along the side of the refrigerator was her idea, and it's one of my favorite little details.  

I also had help from my uncle J, who moved an outlet and handled the electrical end of installing the new hood range.  As the earlier pictures show, the microwave used to set on a low shelf just above the stove.  The shelf was so low that it made using the stovetop awkward and dark.  It also seemed to be perpetually covered in grease and every other kind of cooking gunk.  The new hood is a basic model, but I love having the extra light and height when cooking. 


I also love the sink area.  I splurged on a new bridge style faucet and a mini-chandelier that matches the larger chandeliers in the kitchen and dining room.  Mom's brackets show up here at both the top and bottom of the upper cabinets, and I also like the new beadboard backsplash.  The laminate counters were a budget concession, but I'm still much happier with the mottled tan of the new counters than the garish green of the old. 

Like everything else around here, there are still a few details I'd like to tweak (like painting the dark toe-kick areas and adding little arches in front of the toe-kick to give more of a furniture look to the lower cabinets) but for now I'm calling the kitchen good. 


Monday, September 30, 2013

The Current Project

The biggest project undertaken here during my blog absence (other than having a baby) has been the kitchen.  Here's what the kitchen looked like when we bought the house almost 4 years ago:


By 2011 we had progessed to this:


That's pretty much how the kitchen stayed until this year.  In January we replaced the sink, faucet and counters.  We also added a dishwasher (a much appreciated Christmas gift from Charles' parents).  In June I began painting and replacing hardware on the cabinets.  Starting with the lower cabinets and going section-by-section, I've made it to this:


It's been slow progress - but it's still progress.  : )  

Sunday, May 1, 2011

Over My Head

There's a paint brush drying next to the sink tonight.  You know what that means.


This is bringing back some memories.

Saturday, March 5, 2011

In Better News

It's still raining outside and there's been much discussion regarding the stone bridge over the past week, but I'm going to devote this post to other (much less depressing) things that have been going on here at the Einsel House.

First - this arrived in the mail last week to brighten the end of February:


I knew my aunt was working on this (she let me pick the pattern) but I was still surprised when it came.  It's stunning - the stitches are all so delicate yet so perfect, and it came so beautifully framed.  Thank you Aunt R!  The sampler has found a home upstairs already, and hopefully by the next time you're in Ohio I'll have it surrounded by a collection of old family photos.  : )

Another piece of news here is that Charles and I ordered new living room furniture.  We had tentatively talked about new living room furniture for our 10th anniversary this summer but after spending a week quarantined in our living room - with the cheap Craiglist couch we picked up last summer - I suggested we celebrate a few months early. 

Appropriately I suppose for an anniversary gift, there was a large amount of compromise in choosing furniture.  In my mind I could see two wing chairs with a small round table between them against the east wall of the living room.  But Charles was picturing the antithesis of a wing chair - a "Papa Chair" as he called it; think of the largest poofiest recliner you can imagine.  (You get bonus points from my husband if the recliner you pictured has armrests that open to reveal beverage and remote control storage.)

In the end I gave in, our living room will not have any wing chairs.  But Charles conceded some too.  The chair we ordered is a conventional recliner, but it is one of the smaller recliners we found (and he will have to rely on an end table for that beverage and remote control storage).  The striped fabric below is what will be on Charles's "Papa Chair" and we will get two pillows for the sofa in the same fabric.


The paint card is for "Sweet Annie" which is the color of the living room walls and the paisley fabric is what I used to make the room's curtains.  I have extra curtain fabric to make a few additional pillows for the new sofa.  I don't have a picture of the fabric for the sofa, but it is called "Caramel" and that's a pretty apt description.  We have about five more weeks of waiting before our furniture is ready and I'm quite anxious.  I hope it looks as good in our living room as I think it will.

Another room in the EH that is already looking better is the kitchen.  In my last kitchen post I was not feeling so keen about the peach colored doors.  Remember this:


I'm now much happier with this:


That picture is of the back kitchen door, but the front kitchen door is now also sporting a "Flannel Coat" paint job.  I also replaced the tarnished and painted over brass hinges on each door with new oil-rubbed bronze hinges.  I like the new hinges so much that I may have to go ahead and change the door knobs as well.

And yes, I've been contemplating new paint colors for the kitchen walls, but at this point that's a job that's rather low on my priority list.  Much higher on my list of priorities is addressing some lingering issues caused by the recent flooding.  Fun stuff....

Wednesday, February 9, 2011

Kitchen Again

Monday afternoon:


I was home with a sick kidlet on Monday, so I got a fair amount of painting accomplished.  As the above picture shows, I took off the back door so I could get a cleaner paint job around the door frame.  Thankfully, Monday was unusually warm for this winter.  It was about freezing.  (Tonight we'll be back down around zero.)


Tuesday night:


By Tuesday night I had the door back up and a second coat of paint on some of the beadboard.  The rest of that tape might be up through this weekend.  And the blue walls are still grating on me a bit (although the peach-y steel door is grating on me much more at the moment).

Saturday, February 5, 2011

Before the Befores

As promised, this post will be full of older pictures of the house.  We've collected these from several sources - all various previous owners or renters of the EH.  The picture in yesterday's post is the oldest of the bunch.  (I'm still dreaming of finding a picture of the original front porch.)

Continuing with more exterior pictures of the house, here is an aerial photo taken in the mid 1990's:


We'd been told that the house used to be surrounded by trees, but seeing this picture still made me catch my breath.  The only tree in the above photo that was still standing by the time we bought the property is the solitary walnut alongside the drive at the bottom of the picture.  I do wish some of the trees around the house were still here.


Next up is the old bank barn:


I'm told the original barn sat basically where our pole barn now stands.  Although this picture only shows the front of the barn, there was a long "ell" off the back of the barn that extended down nearly to the creek.  Looking out the window as I type this, it's hard to believe the view of the pasture used to be so different.  The old barn was torn down in 1996/97, in preparation for putting the property on the market.  By all accounts the barn was in poor condition when it was torn down.  (It was also, by all accounts, full of large old growth timber.)

Up next, the south side of the house, mid 1990's:


This is one of my favorite old pictures of the house. I've got a list of "someday" projects for the EH, and high on that list is bringing back that little side porch.


At left is a close up of the porch from the picture above. I love the pilaster at the top of the right handrail (which also gives me clues as to recreating the original front porch, another "someday" project). I'm also pleased that this picture shows the interior walls of the porch were covered in clapboard siding. The large pipe that is visible was the vent for the bathroom. If we ever do reopen the side porch we will almost certainly move the bathroom's location at the same time, meaning we could forego this one detail.


The pictures below show the same area, circa 1996 at left, and today at right:


The door and window in the 1996 picture went out to the porch pictured above.  The current door goes to the bathroom.  I wish the 1996 picture was brighter so that I could make out more details on the door. (Looks like we need a larger area rug!)

Our 1996 photographer did a 180 degree turn after taking the above picture to snap these two pictures of the kitchen:


(I hope you'll forgive me, P, if you ever see this blog post, but it was one of the best pictures of the old kitchen.) 

These earlier kitchen pictures intrigue me. What I see in these pictures (especially the horizontal board 2/3 up the wall) seems to reinforce my belief that the kitchen addition dates from the 1880s or earlier.

At right is a current photo taken at the same angle as the right picture above.  The ivory light-switch and plate in the current photo are black in the earlier photo, if that helps you orient the two pictures.  The left picture above shows the wall that used to divide the kitchen wing into two rooms.  (Note the flue cover, and compare it to the location of the chimney in the picture below.) 

The last picture I have to share today shows the back of the house, again circa 1996.  See the little cupola over the kitchen roof?  No one I've talked to can ever remember it having a bell, but it seems obvious to me that it was intended to house a bell.  The cupola blew off during a storm sometime after 1997.  Replacing it is another item on the "someday" list. 


And with that, I'll end this post.  I've got a cake cooling in the kitchen and a seven-year-old boy who is quite anxious to frost it.  : )

Thursday, February 3, 2011

Snow Day


I took that picture on Wednesday when Charles and I walked down the lane to check the mail.  Charles and the kids have not had school since Monday (and I don't think it looks too good for tomorrow.)  It's not often that I get a snow day, but thanks to this winter storm we did get one day with all four of us at home. The snow itself isn't too problematic, but the thick layer of sleet/ice on top of that snow meant that I got to devote Wednesday to my kitchen.  It was a glorious day.  : )

  I went from this:


to this:


And I tacked up this little section as well:


I owe Mother Nature a thank you.  My weekends have been monopolized lately by life-other-than-the-house and that's a trend that is going to continue well into February, so I was very grateful to have an entire day to putter about putting up more beadboard.  These were the last two sections of beadboard in the north end of the room.  I've got a fair amount of painting ahead of me and then it will be on to the kitchen cupboards/crown molding portion of this project.

Wednesday, January 26, 2011

Second Verse, Same as the First


The second section of beadboard is done.  And I am pleased to report that it went up quite easily.  Not that the first wall gave me too much grief, but I do have a couple mis-cut pieces of beadboard laying on the floor from my first attempt.  But this time every piece fit on the first try.  I even managed to put more nails into the nail gun without injury to myself or the house.  : )

Monday, January 17, 2011

Painted

Priming and painting are such similar activities.  And yet priming is pure drudgery and painting is pure bliss.  (Well, that may be a bit of a stretch I admit.  But painting is sooooo much better than priming.)

I'm very pleased with how this first wall turned out.  I had a small delay after the first coat of paint when I stepped back and realized that although I had caulked nail holes and imperfections on the beadboard I had not caulked any of the nail holes or imperfections on the trim around the window.  With a coat of white paint on every little hole and crack immediately drew your eye.  So I got up early enough Sunday to finish caulking before church, and then put on the second coat of paint Sunday afternoon.

The wall color makes me a bit uneasy, but I'll finish my existing plans for the kitchen before I make any final decision about the walls.  When I chose that color I was aiming for a 'is-that-blue-or-is-that-gray?' color.   Sometimes, if the light is right, that's what color the walls are.  The rest of the time they're baby blue.  With painters tape up the walls practically screamed BABY BLUE, but thankfully once the blue tape came down the walls seemed a bit less obnoxious about their blue-ness. 

The north wall will be the focus of my attention next, but it will probably be the weekend before I make any significant progress there.

Saturday, January 15, 2011

Primed


I plan to have this section under paint by the end of the weekend. 

Wednesday, January 12, 2011

The Kitchen Project Begins

I'm taking off on a new project.  But unlike earlier Einsel-projects of this scale, I'm going to be taking this project on solo.  When you live in a house like this one there are countless benefits to having a mother whose day job is in a custom woodworking shop.  But there is a downside - I've been perhaps too reliant on my mom's skill and willingness to help.  I'm grateful for the help.  So grateful.  But I'm also tired of feeling intimidated and incompetent when left alone with any power tool that involves a blade or compressed air. 

So as I contemplated the changes I have in mind for our kitchen, I also contemplated tackling this one alone.  Mom's seen my plans for the kitchen, and she knows I'll be relying on her advice (and extensive tool collection) but she also knows I want to do this myself. 

I'm starting on the north end of the kitchen.  The only change in this half of the room will be the addition of beadboard wainscoating under the existing chair rail.  Here's a picture of my progress so far:


In a way I feel like my age was just divided by ten and I'm a three year old insisting, "I can do it by myself!".  And, like a three year old, my progress is much slower and my work perhaps a bit rougher around the edges.  But I did it myself, gosh darn it!

My plan is to do the room in sections, which means I will prime and paint the beadboard pictured above before moving on.  We're living in the house, and I'm hoping to keep most of the kitchen in some semblance of order as I proceed.  Up next will be the northeast corner of the room, which will be a repeat of the beadboard work I'm doing in the northwest corner of the room.

The south half of the room will be more challenging.  Here's a picture of what I'll be starting with:


(Any guesses where Tiny the Cat's food and water dishes are?)  The plan here is to add crown moulding and new hardware to the upper cabinets.  They will be painted the same off-white color as the beadboard and trim in the other end of the room.  If the budget allows, there will also be new counters and a new sink before giving the lower cabinets the same treatment. 

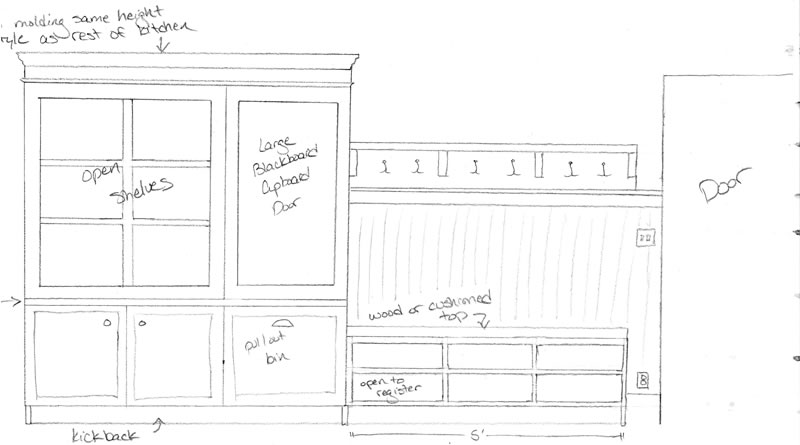
The wall along the right side of the above photo of the Einsel House kitchen is going to present the biggest challenge.  Part of this wall will be a mudroom style row of hooks with a small shelf above and a bench below.  I'll be using the picture at right as a guide, except I'm planning on open cubbies for shoe storage on the bottom rather than a closed bench.

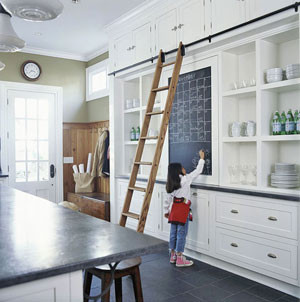
Initially this bench and hooks combo was my only plan for our southwest kitchen wall.  But while browsing at Houzz I found this picture:

Kitchen Storage Wall traditional kitchen

And I instantly knew what I wanted to do.  Merging my original bench and hooks plan with the left half of the entourage pictured above I sat down and sketched out this:


Yeah, kind of crazy I know.  Especially when I admitted just a few paragraphs back that using a brad nailer or a circular saw makes me nervous.  But I'm still planning to do it. 

Saturday, January 8, 2011

"Plans are only good intentions...

...unless they immediately degenerate into hard work."  ~Peter F. Drucker

2010 was quite a year here at the Einsel House. Here's a selection of scenes around the house from the beginning of 2010:


By December things looked a bit different:


And if we can accomplish half of the projects I have planned for 2011 then things should look different still by next December.

So, what’s in store for 2011 you ask?

The Shed
This poor little building is long overdue for a little love. The picture at left was taken in October of 2009, but it basically looks the same now.  Our plans for this spring/summer are to tear off and replace the rotten awning, recoat the metal roof, wrap the entire building in tar paper and then cover it with salvaged barn siding.

The Stone Bridge
This is perhaps the most intimidating project on the horizon, but given the rate the bridge is eroding I know we should not put this off. The plan is to rebuild the bridge in 4 sections, starting with the northern half of the west side. I suspect this may be a four year project.

The Springhouse
Although the springhouse was the focus of much attention in 2010, the work on this little building is not yet finished. I want to replace the windows and finish work on the roof, as well as plant some ivy or other ground cover around the new stone walls in front of the springhouse.

More Masonry Work
We’re saving our pennies so that we can have our masonry contractor return this spring to repoint the east side (back) of the house. The previous owner of the EH repointed the north side of the house, and our mason did the west side in the fall of 2009 and the south side in June, 2010. Once the east wall is repointed this spring/summer we will save up and hopefully be able to have the chimneys rebuilt sometime in 2012.

The Kitchen
I'm quite excited about my plans for this room and predict I’ll dive into this project sometime before January ends. More details should be coming in a post soon.
The Yard
The yard here is currently a blank if somewhat bumpy slate. My (perhaps overly ambitious) plans for this summer include clearing a small area along the creek for a stone bench that Charles’ parents gave to us last year and planting a vegetable/herb garden in front of the kitchen wing and surrounding it with a picket fence. And of course more general leveling and stump clearing.

So here’s to twenty-eleven. Do I think all of the projects outlined above will be completed a year from now? Probably not. But we’ll have fun trying!

Thursday, October 14, 2010

House Tour

After last weekend's open house, I thought it might be fun to do a house tour here on the blog as well.  These are candid shots, taken just after church on Sunday.  My apologies in advance for the glare in some of these.  The sunny weather was perfect for the open house, but not so perfect for taking indoor pictures.


First up - the kitchen.

Pictured below is the north end of the kitchen, where we had to lower the cathedral ceiling.  That warbrobe pictured in the last post is going to go in the corner of this room to corral the toys currently overwhelming those MDF shelves that I abhor. 


And the 'kitchen-y' end of the kitchen: 

Most people disagree with my plans to paint these cupboards.  But so far that hasn't convinced me to give up my plans - namely, adding crown molding, painting all cupboards (except the island) off white, and replacing the door hardware, counters (again except the island) and sink.

Moving on to the dining room:
That cupboard in the corner of the room was a jelly cupboard from my grandparents' basement.  In 1997 I stripped the old paint off as a 4-H project.  Last month I sanded down glossy poly finish and put it back under paint.  I love the punch of color it adds to the room.

Next up - the office:

The white chest of drawers between the bookcases was left by the previous owners.  Eventually I want to clean it up, repaint it and change the hardware. 

Yes, we have two computer monitors.  (Charles only consents to living in an old house so long as I consent to allowing his modern toys in said old house.) 

The stacked cabinet on the right side of the above picture is easily the most commented on piece of furniture in our house.  It's also the first piece of furniture I ever bought.  I was 15 years old when I stumbled across it at an antique store in Marietta, Ohio. My parents and I were killing time before I could sign in for the week long archeology camp I was registered for at Marietta College. A "lawyer’s cabinet" was what the shop owner called it, but the price tag hanging from one of the drawers ($750) was too steep for my parents.  We left to check out other shops, but I was too smitten by the lawyer's cabinet to let it go that easily.  Just as we headed back to the van so I could check in at the archealogy camp the solution occurred to me.  I could buy the cabinet.  MyselfWith my own money.  (At 15 this was a novel idea.)

But by the time this solution occurred to me there was not enough time left for me to return to the antique store.  So once I was settled in at Marietta College for the week my parents returned to the shop.  My dad had promised to do his best for me bargaining with the shop owner.  If he could get the price down to six hundred dollars they would buy the cabinet for me.  Cell phones were still a novelty in 1995, so it was a few days before I was able to call home.  Of course, the first thing I asked about was the lawyer's cabinet.  My mom was apologetic, but she told me the shop's owner would not budge at all on his price.  When they picked me up at the end of the week, she promised, I could go back to the shop and try bargaining with him myself.

So I spent the week playing in the dirt and traipsing around Indian mounds.  And at the end of the week my mom made the drive back down to Marietta to pick me up.  When I got in the van I noticed the signature cardboard envelope of a 24 hour photo development place sitting - perhaps too conspicuously - on the console between the front seats.  As mom had to know I would, I immediately opened the envelope and began flipping through the pictures inside.  Somehow she coaxed me out of the van as I looked through the stack of pictures.  She had her camera ready at her side.  And as soon as I got to the picture of the lawyer's cabinet that they told me they hadn't bought sitting in our living room, right between the computer and rocking chair, mom took this picture:


The receipt for the lawyer's cabinet is still tucked in the back of one of the index card drawers. 
Dad had talked the shop owner down to $575.
 
But, jumping back to the present, we're up to the Einsel living room:


(Sorry about the glare in those.) 
And yes, I realize that a clock needs to go on that shelf instead of a picture - an ogee clock to be precise - but I'll talk about that more in another post.

Heading on upstairs:


This circa 1860's child's bed was a perfect fit for the little nook at the top of the stairs.  It originally belonged to my great great grandmother's sister, who left it one of my grandmother's cousins, who left it to me.  The quilt on it is an heirloom from Charles' side of the family.  His paternal grandmother began the quilt in 1953, when she was expecting her fourth child.  Sadly, the pregnancy ended in toxemia (eclampsia).  Baby Joseph Allen lived only one day.  His mother held on for 13 days.  Later, Charles' great grandmother finished the quilt that her daughter-in-law had begun. 

Here's the view of the stairway from inside the back bedroom:


And Cecilia's view from her bed:


Neil's view is through the windows pictured here:
 

And Charles and my room last:

The place has come a long way in just one year.  Still, it feels a bit sparse.  I'm constantly plotting what to hang on the walls and what other pieces of furniture would be a good fit.  Based on my experience with our last house, I expect the finishing details will take me years.  I'd rather live with a blank wall indefinately, waiting for something that feels perfect, than to put up a picture that feels mehhhh just because I have it on hand. 
That's the tour - although it's much better in person.  : )