Showing posts with label bedroom. Show all posts

Wednesday, November 24, 2010

Field Trip

On Saturday Charles and I enjoyed a trip up to Toledo.  We got our Christmas shopping about half finished.  But the highlight for me was our first stop - Toledo Architectural Artifacts.  AA is an architectual salvage business located in an old downtown warehouse.  I've spent many hours on their website drooling, and the place is just as unbelievable in person. 
The collection of vintage bathroom fixtures was one of the 'funnest' areas:


There were more sinks behind me when I took the above picture (as well as toilets in the same range of colors). 

Although AA has items contemporary to our house, in general the late nineteenth century through the mid twentieth century dominate their inventory.  Oodles of Victorian, Arts & Crafts, Art Deco, and a healthy dose of the purely eclectic, too.

We brought with us the one remaning sash from our springhouse windows, but left without finding any matching six pane sash.  I also intended to scour AA's inventory of interior hooks hoping to find some to match our remaining hooks from the boards along the walls in our two front bedrooms and upstairs hall.  This would have been much easier if I hadn't absent-mindedly left the bag with our hooks on the Einsel House kitchen counter. 

I'll be emailing the pictures below to AA to see if they have anything that matches.


(I obviously raided the kids' block basket for that last picture.)  I haven't taken an exact count, but I believe we need around 15 of the top hook and 6 or 7 of the bottom one.  I realize that odds of finding a perfect match for either of these hooks are not great - and the odds of finding 15, or 6 or 7, perfect matches are downright poor.  But that won't stop me from trying!

Here are some of the top style hooks at work in our bedroom:


The ribbons are holding up some new artwork.  There's a third picture that will hang on the left, but I need to get more ribbon before I can hang it.


I suspect at least a few readers are scrunching up their foreheads in puzzlement about the bluebird, or more particularly, about the ribbon holding up the bluebird.  My own forehead was rather scrunched up while hanging the picture.  The problem is that the existing spacing for the hooks is too close for the size of the pictures.  If I put the bluebird ribbon solely on the left hook the two pictures bump into each other.  If I put the bluebird ribbon solely on the right hook the two pictures are just too far apart.  So I split the difference.  Well...straddled the difference I guess. 

I suppose I could drill new bird-picture-appropriate-spaced holes for the hooks, but I'm hesitant for several reasons.  First, I'm always loath to put new holes/cuts/marks of any kind in the Einsel House woodwork.  Second, respacing the hooks would require sanding the wood clean, measuring for and drilling the new holes, filling the old holes, more sanding, and finally refinishing the wood.  (In other words, you could replace that last sentence with 'Second, I'm feeling lazy at the moment.' and that would be true as well.)  And third, I suspect I might actually like my creative ribbonwork.  I'll have to hang the third picture up before I completely make up my mind.

Thursday, October 14, 2010

House Tour

After last weekend's open house, I thought it might be fun to do a house tour here on the blog as well.  These are candid shots, taken just after church on Sunday.  My apologies in advance for the glare in some of these.  The sunny weather was perfect for the open house, but not so perfect for taking indoor pictures.


First up - the kitchen.

Pictured below is the north end of the kitchen, where we had to lower the cathedral ceiling.  That warbrobe pictured in the last post is going to go in the corner of this room to corral the toys currently overwhelming those MDF shelves that I abhor. 


And the 'kitchen-y' end of the kitchen: 

Most people disagree with my plans to paint these cupboards.  But so far that hasn't convinced me to give up my plans - namely, adding crown molding, painting all cupboards (except the island) off white, and replacing the door hardware, counters (again except the island) and sink.

Moving on to the dining room:
That cupboard in the corner of the room was a jelly cupboard from my grandparents' basement.  In 1997 I stripped the old paint off as a 4-H project.  Last month I sanded down glossy poly finish and put it back under paint.  I love the punch of color it adds to the room.

Next up - the office:

The white chest of drawers between the bookcases was left by the previous owners.  Eventually I want to clean it up, repaint it and change the hardware. 

Yes, we have two computer monitors.  (Charles only consents to living in an old house so long as I consent to allowing his modern toys in said old house.) 

The stacked cabinet on the right side of the above picture is easily the most commented on piece of furniture in our house.  It's also the first piece of furniture I ever bought.  I was 15 years old when I stumbled across it at an antique store in Marietta, Ohio. My parents and I were killing time before I could sign in for the week long archeology camp I was registered for at Marietta College. A "lawyer’s cabinet" was what the shop owner called it, but the price tag hanging from one of the drawers ($750) was too steep for my parents.  We left to check out other shops, but I was too smitten by the lawyer's cabinet to let it go that easily.  Just as we headed back to the van so I could check in at the archealogy camp the solution occurred to me.  I could buy the cabinet.  MyselfWith my own money.  (At 15 this was a novel idea.)

But by the time this solution occurred to me there was not enough time left for me to return to the antique store.  So once I was settled in at Marietta College for the week my parents returned to the shop.  My dad had promised to do his best for me bargaining with the shop owner.  If he could get the price down to six hundred dollars they would buy the cabinet for me.  Cell phones were still a novelty in 1995, so it was a few days before I was able to call home.  Of course, the first thing I asked about was the lawyer's cabinet.  My mom was apologetic, but she told me the shop's owner would not budge at all on his price.  When they picked me up at the end of the week, she promised, I could go back to the shop and try bargaining with him myself.

So I spent the week playing in the dirt and traipsing around Indian mounds.  And at the end of the week my mom made the drive back down to Marietta to pick me up.  When I got in the van I noticed the signature cardboard envelope of a 24 hour photo development place sitting - perhaps too conspicuously - on the console between the front seats.  As mom had to know I would, I immediately opened the envelope and began flipping through the pictures inside.  Somehow she coaxed me out of the van as I looked through the stack of pictures.  She had her camera ready at her side.  And as soon as I got to the picture of the lawyer's cabinet that they told me they hadn't bought sitting in our living room, right between the computer and rocking chair, mom took this picture:


The receipt for the lawyer's cabinet is still tucked in the back of one of the index card drawers. 
Dad had talked the shop owner down to $575.
 
But, jumping back to the present, we're up to the Einsel living room:


(Sorry about the glare in those.) 
And yes, I realize that a clock needs to go on that shelf instead of a picture - an ogee clock to be precise - but I'll talk about that more in another post.

Heading on upstairs:


This circa 1860's child's bed was a perfect fit for the little nook at the top of the stairs.  It originally belonged to my great great grandmother's sister, who left it one of my grandmother's cousins, who left it to me.  The quilt on it is an heirloom from Charles' side of the family.  His paternal grandmother began the quilt in 1953, when she was expecting her fourth child.  Sadly, the pregnancy ended in toxemia (eclampsia).  Baby Joseph Allen lived only one day.  His mother held on for 13 days.  Later, Charles' great grandmother finished the quilt that her daughter-in-law had begun. 

Here's the view of the stairway from inside the back bedroom:


And Cecilia's view from her bed:


Neil's view is through the windows pictured here:
 

And Charles and my room last:

The place has come a long way in just one year.  Still, it feels a bit sparse.  I'm constantly plotting what to hang on the walls and what other pieces of furniture would be a good fit.  Based on my experience with our last house, I expect the finishing details will take me years.  I'd rather live with a blank wall indefinately, waiting for something that feels perfect, than to put up a picture that feels mehhhh just because I have it on hand. 
That's the tour - although it's much better in person.  : )

Sunday, September 12, 2010

Bat Exclusion, et al.

Thursday night I took the last formal count for our bat exclusion.  The results:

Bats leaving the attics - 0
Bats leaving the south chimney - 0
Bats leaving the bat boxes - 62

I think we've accomplished our goal and can remove the one-way door and close that last access hole to the attic.  But (as the comments to my last post so clearly show!) there's one last step we must take before we can consider our bat issue completely resolved.  Namely, we have to clean up the mess in the attic.  There's bad news and good (or at least less bad) news here.
The bad news is obvious.  Our attic has to be full of guano.  And because handling guano can cause serious illness in humans, cleaning our attic is not a job we want to or should attmept to do ourselves.  I've called a few places who handle this type of cleanup to get quotes and it appears this will be a very expensive job.

Kathy left a comment after my last post asking, "Do you have access to the attic from inside the house?".  The answer to this question is no.  In fact, we don't have access to the attic period.  There are no windows to the attic, no vents, and no opening through a bedroom ceiling beneath.  This is both bad news and good news when it comes to cleaning up our bat mess. Bad news because it means accessing the mess to clean it up will require some type of structural change to the house.  However, it is also good news because this complete lack of access means that the bat mess is currently entirely contained within the attic.  I'll freely admit to looking at our bedroom ceilings and wondering what lies above, but from inside the house there is absolutely no evidence of our former attic residents.  The ceilings are not discolored or sagging.  The only time we found bat droppings inside the house was while working on the exposed stone wall at the top of the stairs (this was also the only time a bat entered the house from the attic).  The top edge of the exposed wall has since been finished, and just to be sure, before we began our exlcusion I ran a bead of clear caulk along the seam where the exposed wall meets the ceiling.

For now, we plan to simply plug the last exterior access to the attic and let whatever is up there stay up there.  Quotes for having the guano removed are quite high, so this is a project we will need to plan ahead for.  We will keep a close eye on our bedroom ceilings for any sign of strain or staining.  And we will keep our eyes open for "bat bugs", who often enter homes after a bat exclusion in search of a new food source.  The thought of these bugs getting into our house is quite disturbing, but I'm hoping that the lack of access to the bedrooms from the attic will keep these tiny blood suckers up in their current home.  The isolation of our attic from the rest of the house is complete - no ductwork enters the attic, nor are there any electric lines or ceiling light fixtures in any of the bedroom bedrooms to provide access.  But we will definately be watching for any signs of infestation.

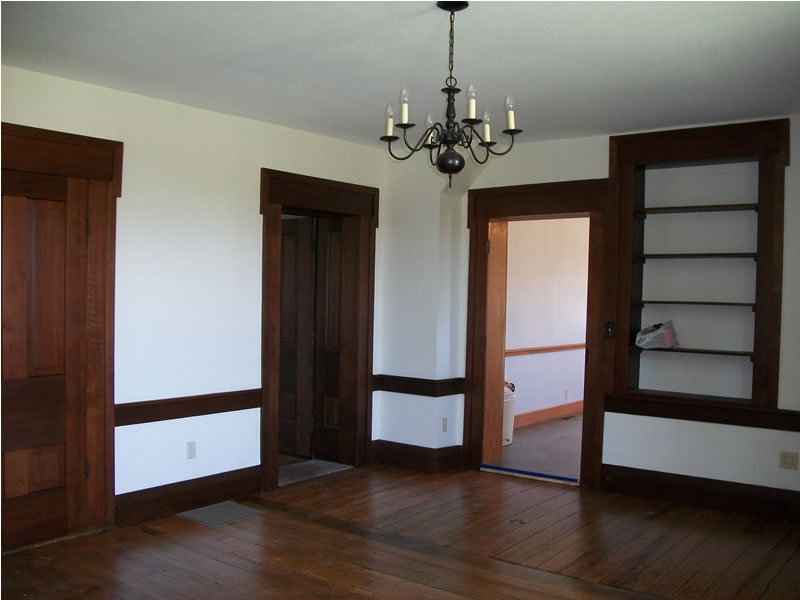
Ugh.  After typing all that out I'm feeling rather squicky.  So let's move on to some cleaner topics.  So - I mentioned a few posts ago finishing up the back bedroom.  Here's the semi-finished room:


Cecilia is quite happy with it, and the dresser from the Leaning House is a perfect fit:


With Celia moved into her new room I've been able to focus on the hallway, getting the wood floor painted and the handrail and other woodwork finished:


The color and tight grain of the old walnut wood in this house really is amazing.  : )

Thursday, August 26, 2010

Tidbits

Tidbit #1 - I put a load of laundry in the washer a few minutes ago. :)

Tidbit #2 - We have four new barn kittens:


From left to right are Harold, Walter, Maude and Ethel.

Tidbit #3 - I put the last coat of finish on the back bedroom's floor last Sunday:


Part of the plan for tonight is to put the final coat of paint on Cecilia's bedroom furniture so that she can (finally) move into her new room this weekend.

Tidbit #4 - Remember the Leaning House? Well, it's leaning more. I called my mom today and she mentioned that that she had gone back for another salvage trip, but she changed her mind when she got to the back door. Apparently the kitchen ceiling is now caving in and some of the cupboards have fallen off the wall. She didn't go in. "I do have some common sense, despite what you might think," she told me.

Tidbit #5 - I hung these on the wall in the office a few days ago:

I made them about six months before we sold our old house, but after spending the past sixteen months wrapped in newspaper in storage I had forgotten about them. It was a pleasant surprise to unwrap them and realize how perfectly they match the new wall color here at The Einsel House.


Monday, August 16, 2010

Small Things

Yesterday I hung these plates on the wall in the kitchen. Now every time I walk by them I smile.

The bottom plate started the collection. I was two years into an MA program, with a week sorting through archives in the Pennsylvania capital just behind me. Now we were swinging south for the wedding of one of my cousins. The delicately flowered plate cost me $17 at an antique store in tiny Lucketts, Virginia, the too heavy stream of traffic on Route 15 outside the store a harbinger of the looming Northern Virginia sprawl ahead. With the plate carefully wrapped in paper, I tucked it into a briefcase in the van, gently cushioned between hundreds of pages of fragmentary notes and quotes about interracial marriage in colonial Pennsylvania. With the plate safely deposited we walked across the street to a park.

Neil was six months old.

And I was twenty-four.

My thesis was still eight months from completion.

The middle plate came from an antique outlet along Interstate 75 in the city where my husband was raised. My mother found the top plate in the attic of their home - a home that's been in my family for 70 years, purchased in 1940 by my great grandparents Neil & Leoda. My great grandmother died in 1965. My son's namesake survived her by 13 years, passing away two years before I was born. He was stolid and undemonstrative by all accounts, but the same subtle smile still comes to each of his grandchildren whenever conversation turns to memories of summers spent with Grandpa at "The Farm".

My own grandmother was 9 when her family moved to "The Farm". Years later the home of her earliest childhood was torn down. That home's last owner allowed my grandmother and her sister to walk through the house one last time before it was torn down. My grandmother left the house that last time carrying a doorknob as a souvenier. She offered that doorknob to me last fall, to find a new home at the Einsel House:

But lest anyone think all I've accomplished lately is small things like hanging a plate rack and installing a doorknob, before I close I'll include a few pictures of the "bigger" things that have been going on around here.

Back of the house, October 2009:
Back of the house, August, 2010:

The back bedroom, December 2009
(this is actually two months in, I don't even have a true "Before"):
The back bedroom, August, 2010:


Friday, June 4, 2010

Getting There

The camera and I have been a bit under the weather, but with a bit of coaxing we're working together to get a short post up tonight. The house is looking nice. Here's a picture of the kitchen taken a week ago:


Almost looks good enough to move in. : )

The "under construction" look returned a bit when we moved the new island in. Here's the island, sanded down to bare wood, minus the top:


And stained to match the walnut in the rest of the house:


More attention for the island is in the plans for this weekend. And to close this post out, here's a few more pictures showing how the house is coming together.


The dining room:


South bedroom:


Back bedroom:


And the south side of the house's exterior:


Sunday, May 16, 2010

15,197 Words

Remember – A picture equals a thousand words.

And so, in no particular order, here we go.

First up – matching windows!


Kitchen with new subfloor:


That subfloor is now covered by this tile (they're just self-stick, but they fit the budget):


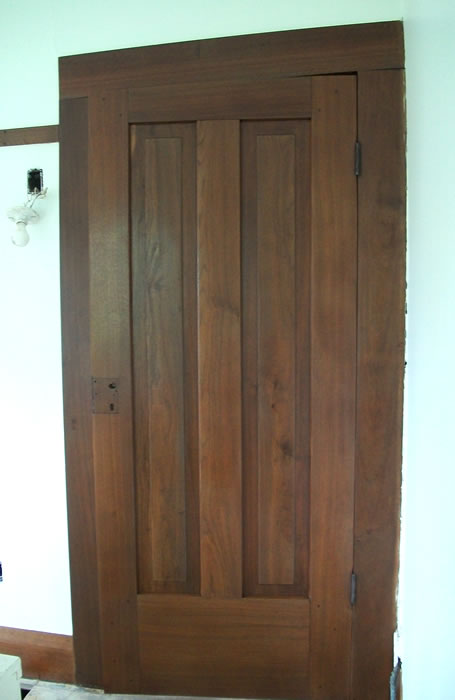
Refinished bedroom door:


Next up, one of our new curtains for the office, graciously sewn by my Aunt J. (On the bottom half of the window so that we can close them as necessary to avoid sun glare on the computer screen.) Thanks J!


And here's J sewing a curtain. I love the look on her face that says, "You know you really don't need my picture on the blog." (Although I obviously disagree!)


Moving upstairs, here is my mom at work on a little closet tucked into the corner of the back bedroom:


And a blurry picture of the closet taking shape:

Another action pic of mom, this time putting up missing pieces of baseboard in the office:


Still more of mom's work (bathroom closets this time) and more new subfloor:
Two pictures from the south bedroom (carpet goes down in this room tomorrow):


And, finally, two bat boxes on the end of one really long pole: