Showing posts with label dining room. Show all posts

Thursday, December 15, 2011

Picky, Picky

I've got a whole list of antique furniture I'd like to bring home to the Einsel House, but I realize it will be years before I could ever find (and afford) all the pieces I want.  The highboy style dressers in our bedroom and Neil's are nice, but I daydream about replacing them with something more Empire style from the mid nineteenth century.   Like the one pictured to the left - it sells on New Year's day at the same auction house where we bought our kitchen island last year.

A couple of blanket chests sell the same day, and I can just see one setting in front of our couch, holding the blankets that for now are just stacked on the floor.


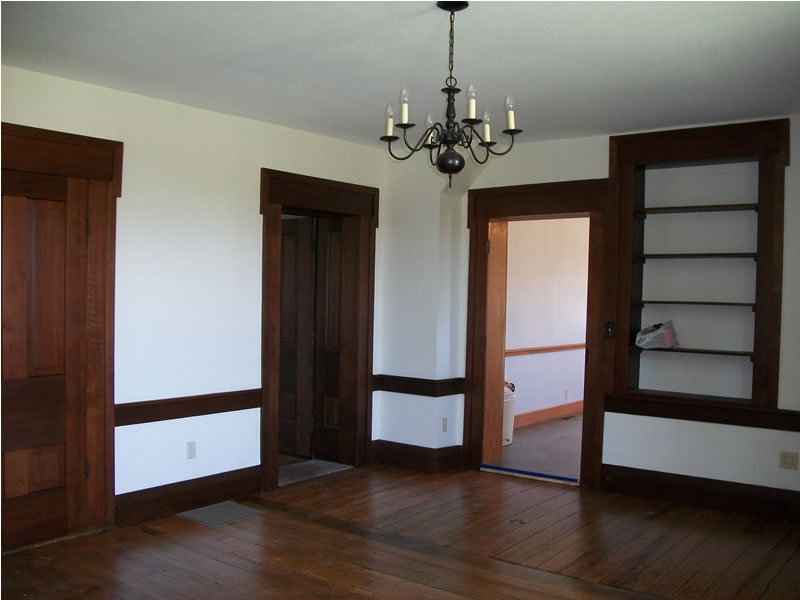
Another piece I can see in the Einsel House is a corner cupboard.  And I've got a few specific requirements for this corner cupboard.  Since it would go next to the open shelves in the dining room, I want the corner cupboard to have solid doors.  The cupboard also will need to be a bit on the small side, as there is only three feet from the corner of the room to the register along the east wall.  In about a year of searching I've only seen a few such cupboards available (and none of those close enough to be convenient).   So imagine my excitement earlier this week when I went on Craigslist and saw this:
image 0

And only about 10 miles from us!  I called the phone number listed and arranged to look at the piece after work yesterday.  Charles could tell how excited I was about the cupboard and told me if it was what I wanted to go ahead and get it. 

So a little after five last night I got home, put away my purse and told Charles I had enjoyed chatting with the cupboard's owner for about half an hour, and that he had grudgingly come down to my price.  And that I didn't buy the corner cupboard.   Of course, Charles' first words were, "Why not?".  The answer is that I'm picky.  Walking up to the cupboard I had immediately sensed something was not quite right.  It was made of pine.  And when I opened the upper door and saw the narrow beadboard interior I realized the problem.  A closer look at the hardware confirmed it - the cupboard dates from around 1920, give or take a few years.  It was the right size, the right shape, the right color, just not the right age. 

The cupboard's owner might have just been trying to make me feel better, but when I finally (and apologetically) told him I couldn't take the cupboard he said, "I understand.  I'd think twice myself before putting that cupboard in an 1840's house."   I'm well aware that I'll probably never find a true mid nineteenth century walnut or cherry corner cupboard for the price I was offered yesterday.  But I woke up this morning with no regrets at yesterday's decision.  I suspect this means I'm an antique snob.  If so I can't deny it. 

(And sorry I've been scarce around here.  I've been having fun with some writing of a slightly different sort lately.)
 

Saturday, February 5, 2011

Before the Befores

As promised, this post will be full of older pictures of the house.  We've collected these from several sources - all various previous owners or renters of the EH.  The picture in yesterday's post is the oldest of the bunch.  (I'm still dreaming of finding a picture of the original front porch.)

Continuing with more exterior pictures of the house, here is an aerial photo taken in the mid 1990's:


We'd been told that the house used to be surrounded by trees, but seeing this picture still made me catch my breath.  The only tree in the above photo that was still standing by the time we bought the property is the solitary walnut alongside the drive at the bottom of the picture.  I do wish some of the trees around the house were still here.


Next up is the old bank barn:


I'm told the original barn sat basically where our pole barn now stands.  Although this picture only shows the front of the barn, there was a long "ell" off the back of the barn that extended down nearly to the creek.  Looking out the window as I type this, it's hard to believe the view of the pasture used to be so different.  The old barn was torn down in 1996/97, in preparation for putting the property on the market.  By all accounts the barn was in poor condition when it was torn down.  (It was also, by all accounts, full of large old growth timber.)

Up next, the south side of the house, mid 1990's:


This is one of my favorite old pictures of the house. I've got a list of "someday" projects for the EH, and high on that list is bringing back that little side porch.


At left is a close up of the porch from the picture above. I love the pilaster at the top of the right handrail (which also gives me clues as to recreating the original front porch, another "someday" project). I'm also pleased that this picture shows the interior walls of the porch were covered in clapboard siding. The large pipe that is visible was the vent for the bathroom. If we ever do reopen the side porch we will almost certainly move the bathroom's location at the same time, meaning we could forego this one detail.


The pictures below show the same area, circa 1996 at left, and today at right:


The door and window in the 1996 picture went out to the porch pictured above.  The current door goes to the bathroom.  I wish the 1996 picture was brighter so that I could make out more details on the door. (Looks like we need a larger area rug!)

Our 1996 photographer did a 180 degree turn after taking the above picture to snap these two pictures of the kitchen:


(I hope you'll forgive me, P, if you ever see this blog post, but it was one of the best pictures of the old kitchen.) 

These earlier kitchen pictures intrigue me. What I see in these pictures (especially the horizontal board 2/3 up the wall) seems to reinforce my belief that the kitchen addition dates from the 1880s or earlier.

At right is a current photo taken at the same angle as the right picture above.  The ivory light-switch and plate in the current photo are black in the earlier photo, if that helps you orient the two pictures.  The left picture above shows the wall that used to divide the kitchen wing into two rooms.  (Note the flue cover, and compare it to the location of the chimney in the picture below.) 

The last picture I have to share today shows the back of the house, again circa 1996.  See the little cupola over the kitchen roof?  No one I've talked to can ever remember it having a bell, but it seems obvious to me that it was intended to house a bell.  The cupola blew off during a storm sometime after 1997.  Replacing it is another item on the "someday" list. 


And with that, I'll end this post.  I've got a cake cooling in the kitchen and a seven-year-old boy who is quite anxious to frost it.  : )

Thursday, November 11, 2010

Looks Nice

When the UPS man got out of his truck on Tuesday I could see him eyeing the house.  And as he handed me the new rug for our dining room he said, "I've got to tell you, coming up the drive here I was thinking, 'Man.  This place looks nice.'"  Ah, that warms the cockles of an old house lover's heart. 

And I know exactly what he meant.  I just wonder if he noticed as he left that watching the house recede in the rearview mirror is just as nice.  : )

As for the new rug, here it is:


It is an indoor/outdoor rug, which hopefully will hold up well (it admittedly takes a lot of abuse being under the table.)  It was shipped rolled up, so there are still a few waves in it that should smooth out with time.

As you might be able to see in the picture, the table legs each have small wheels on the bottom.  I don't want the wheels to leave dents in the new rug, so I picked up some clear casters to put under them.  But now every time I walk through the dining room those casters worry me.  Surely this isn't the beginning of a slippery slope that ends with a clear plastic cover on the sofa? 

Surely.

Tuesday, November 2, 2010

Grumpy

I'm going to spend this post whining.  I'm apparently also going to spend this post being blunt.

Last Wednesday
5:00pm - With trick-or-treating only 24 hours away, I settle in at the dining room table to make Neil the ghost costume he requested.  I've got white sheets, scissors and some thread.  How difficult can a ghost costume be?

8:00pm - Very difficult.  Thoroughly frustrated, I drive into Walmart and come home with one of the last Super Mario Bros. "Mario" costumes left in the store. 

(Highlights from the three hours in between include Neil posing in a perfect billowy ghost costume followed by Neil walking smack into a wall in our dining room because the eye holes in said perfect billowy ghost costume kept shifting so he could not see where he was going.  Followed by me deciding that instead of two small holes, I would cut one big hole for Neil to see out of.  Followed by Neil posing in a perfect billowy Muslim hijab head covering.  Not what I was going for.  Followed by me deciding that I would put two eye holes in the pillow case and hope that would stay in place better than a whole loose sheet.  Followed by Neil posing in a perfect KKK costume.  Definately not what I was going for.  Followed by the trip to Walmart.)

9:00pm - Neil (never one to like change) announces he doesn't like Mario and isn't going to wear any costume.

Last Thursday
4:00pm - At my aunt's house for a hair cut, Neil announces he does not like Mario and isn't going to wear any costume.

4:30pm - Neil does not like Mario and isn't going to wear any costume.

4:45pm - Neil does not like Mario and isn't going to wear any costume.

5:00pm - Other kids (in costume) start appearing on the sidewalks outside my aunt's house, empty plastic pumpkins and pillowcases in hand.

5:05pm - Neil decides Mario might not be so bad.

5:15-6:45pm - A rather enjoyable, if somewhat cold, hour and a half follows.

7:30pm - Finally back at the EH, Charles and I begin packing for a weekend camping trip. 

Last Friday
7:45am - Frantic activity at the Einsel House.  Last minute packing for the camping trip.  Costumes into bookbags for the kids' school Halloween parties.  Packing a lunch for Cecilia's fall harvest day field trip.  More last minute packing for camping trip.  Everyone is at least 10 minutes late leaving the house.

2:00pm - Aunt Flo decides to join me for the weekend.  (I debated including this detail here, but you know what, this little bit definately fits into a  post titled "Grumpy".)

4:15pm - Meet family friend Adam and all pile into the van to begin the drive down to Lake Hope State Park.

6:00pm on a Friday night - not the best time to be in Columbus attempting to merge from Route 23 onto Route 270

6:20pm on a Friday night - still not a good time to be in Columbus attempting to merge from Route 23 onto Route 270

8:00pm - winding our way south somewhere in Vinton County, Neil announces "I need to use the restroom."

8:05pm - Neil: "I really need to use the potty."

8:10pm - Neil: "I REALLY need to go potty!"

8:12pm - Neil: "I CAN'T WAIT!!!"

8:13pm - Charles pulls off onto some steep stone road.  The three passengers of the van who are able to pee standing up exit the van and line up on the side of the road.

8:15pm - We pull into the drive for Lake Hope State Park and locate Cabin #14.  We unload the van and all go straight to bed.

Last Saturday
1:15am - I wake up.  With a stomach flu. 

9:00am - Avoiding me like the plague, everyone else leaves the cabin to enjoy Lake Hope's ROAR Day activies (ROAR stands for Rural Ohio Appalachia Revisited).

10:00am - Cecilia is dropped off back at Cabin #14.  With the stomach flu.

Mid Afternoon - Charles reappears at Cabin #14.  With the stomach flu.

Thanks to my parents and Adam, Neil is able to enjoy the ROAR activities and has a very busy and full day. 

Last Sunday
8:00am - I wake up feeling weak and a bit shaky, but no longer nauseous.  Cecilia wakes up chipper and joins Neil for a game of Jr. Monopoly.  Charles wakes up feeling weak, a bit shaky and still nauseous. 

9:30am - Since Charles clearly isn't up to any hiking, my dad and he leave to head back north.  The rest of us finish packing up the cabin and take off for Rock House State Park.  The kids have a blast hiking and crawling around inside Rock House.

8:00pm - Finally all back at the Einsel House, I do some basic unpacking but the house is still very disheveled at lights out.

Monday
6:10am - My nose feels cold as I hit the snooze button on my alarm clock.  I snuggle down under the covers thinking how good it is to be home. 

6:10-6:40am - ...I hit snooze a few more times...

6:45am - Finally downstairs, I notice Cecilia is shivering when she gives me a hug.  Hmmm.  I walk over to the thermostat.  It's set at 68 degrees.  The house is 59 degrees.  Damn.

9:00am - I'm half an hour late getting to work and the house is still mostly trashed, but a technician from the company that installed the furnace is supposed to stop by sometime during the day to look at the furnace.  The furnace they installed barely seven months ago.  (Just how much abuse could the thing have taken between the months of April-October anyway?)

2:00pm - Furnace tech calls.  Some gas valve is the problem, he'll get a replacement and install it tomorrow.  In the meantime he overrides the thermostat so the heat pump will continue running despite the cooler-than-a-heat-pump-prefers temperatures. 

5:00pm - My dad leaves a message on my voicemail telling me we're in the dog house for giving he and my mom the stomach flu.

7:00pm - I call my parents to apologize about the flu.  Mom sounds rough.  She tells me family friend Adam now has the flu too.

10:00pm - Kids in bed and the house 1/2 put back together the heat pump kicks in.  LOUDLY.  No wonder they don't suggest you run the thing in temperatures below freezing.

Tuesday
6:10am - Noting with relief that my nose is not cold to the touch, I hit the snooze button on my alarm clock.  I snuggle down under the covers thinking how good it is to be home.

6:10-6:40am - ...I hit snooze a few more times...

7:45am - It's school picture day, so the morning has been another frantic one, but Charles and the kids are out the door on time.  I'm heading through the house one last time to turn off lights when I stop suddenly in the dining room, staring in disbelief at the rug underneath the table.  Apparently Tiny the Cat has the stomach flu too.

8:50am - I'm 20 minutes late getting to work and the house is still 1/2 trashed.  What remains of the four puddles of diarrhea on the dining room rug are soaking under wet rags.  Larger dry rags are shoved under the rug to protect the newly refinished hardwood floor underneath.  I'm beyond caring what the furnace tech will think when he comes to repair the furnace.

2:00pm - The furnace tech calls to tell me the wrong part was shipped for our furnace and they won't get the correct part until tomorrow.  He hopes the heat pump is keeping up in these cooler temps.

5:30pm - I eat two chocolate fudge poptarts for supper while shopping on-line for a new dining room rug.  Stupid rugs are expensive.

6:00-8:00pm - I derive a perhaps undue amount of pleasure from the writing of this post.

But I really should stop now and finish cleaning up the mess in my dining room...

Thursday, October 14, 2010

House Tour

After last weekend's open house, I thought it might be fun to do a house tour here on the blog as well.  These are candid shots, taken just after church on Sunday.  My apologies in advance for the glare in some of these.  The sunny weather was perfect for the open house, but not so perfect for taking indoor pictures.


First up - the kitchen.

Pictured below is the north end of the kitchen, where we had to lower the cathedral ceiling.  That warbrobe pictured in the last post is going to go in the corner of this room to corral the toys currently overwhelming those MDF shelves that I abhor. 


And the 'kitchen-y' end of the kitchen: 

Most people disagree with my plans to paint these cupboards.  But so far that hasn't convinced me to give up my plans - namely, adding crown molding, painting all cupboards (except the island) off white, and replacing the door hardware, counters (again except the island) and sink.

Moving on to the dining room:
That cupboard in the corner of the room was a jelly cupboard from my grandparents' basement.  In 1997 I stripped the old paint off as a 4-H project.  Last month I sanded down glossy poly finish and put it back under paint.  I love the punch of color it adds to the room.

Next up - the office:

The white chest of drawers between the bookcases was left by the previous owners.  Eventually I want to clean it up, repaint it and change the hardware. 

Yes, we have two computer monitors.  (Charles only consents to living in an old house so long as I consent to allowing his modern toys in said old house.) 

The stacked cabinet on the right side of the above picture is easily the most commented on piece of furniture in our house.  It's also the first piece of furniture I ever bought.  I was 15 years old when I stumbled across it at an antique store in Marietta, Ohio. My parents and I were killing time before I could sign in for the week long archeology camp I was registered for at Marietta College. A "lawyer’s cabinet" was what the shop owner called it, but the price tag hanging from one of the drawers ($750) was too steep for my parents.  We left to check out other shops, but I was too smitten by the lawyer's cabinet to let it go that easily.  Just as we headed back to the van so I could check in at the archealogy camp the solution occurred to me.  I could buy the cabinet.  MyselfWith my own money.  (At 15 this was a novel idea.)

But by the time this solution occurred to me there was not enough time left for me to return to the antique store.  So once I was settled in at Marietta College for the week my parents returned to the shop.  My dad had promised to do his best for me bargaining with the shop owner.  If he could get the price down to six hundred dollars they would buy the cabinet for me.  Cell phones were still a novelty in 1995, so it was a few days before I was able to call home.  Of course, the first thing I asked about was the lawyer's cabinet.  My mom was apologetic, but she told me the shop's owner would not budge at all on his price.  When they picked me up at the end of the week, she promised, I could go back to the shop and try bargaining with him myself.

So I spent the week playing in the dirt and traipsing around Indian mounds.  And at the end of the week my mom made the drive back down to Marietta to pick me up.  When I got in the van I noticed the signature cardboard envelope of a 24 hour photo development place sitting - perhaps too conspicuously - on the console between the front seats.  As mom had to know I would, I immediately opened the envelope and began flipping through the pictures inside.  Somehow she coaxed me out of the van as I looked through the stack of pictures.  She had her camera ready at her side.  And as soon as I got to the picture of the lawyer's cabinet that they told me they hadn't bought sitting in our living room, right between the computer and rocking chair, mom took this picture:


The receipt for the lawyer's cabinet is still tucked in the back of one of the index card drawers. 
Dad had talked the shop owner down to $575.
 
But, jumping back to the present, we're up to the Einsel living room:


(Sorry about the glare in those.) 
And yes, I realize that a clock needs to go on that shelf instead of a picture - an ogee clock to be precise - but I'll talk about that more in another post.

Heading on upstairs:


This circa 1860's child's bed was a perfect fit for the little nook at the top of the stairs.  It originally belonged to my great great grandmother's sister, who left it one of my grandmother's cousins, who left it to me.  The quilt on it is an heirloom from Charles' side of the family.  His paternal grandmother began the quilt in 1953, when she was expecting her fourth child.  Sadly, the pregnancy ended in toxemia (eclampsia).  Baby Joseph Allen lived only one day.  His mother held on for 13 days.  Later, Charles' great grandmother finished the quilt that her daughter-in-law had begun. 

Here's the view of the stairway from inside the back bedroom:


And Cecilia's view from her bed:


Neil's view is through the windows pictured here:
 

And Charles and my room last:

The place has come a long way in just one year.  Still, it feels a bit sparse.  I'm constantly plotting what to hang on the walls and what other pieces of furniture would be a good fit.  Based on my experience with our last house, I expect the finishing details will take me years.  I'd rather live with a blank wall indefinately, waiting for something that feels perfect, than to put up a picture that feels mehhhh just because I have it on hand. 
That's the tour - although it's much better in person.  : )

Wednesday, August 4, 2010

Back Inside

True to my word, here are those promised pictures of a lived-in Einsel House.

In the living room (with the daughter engrossed in "Annie")


To the dining room
(I swear this picture didn't seem crooked when I was taking it.)


And the office:


The chest of drawers in the middle was left by the previous owners. Eventually the plan is to refinish/repaint it and put on different hardware.

As you can see, the place is (at best) sparsely decorated, and the indoor lighting has been less than flattering in all my recent pictures. But things are coming together. I have a fully stocked kitchen, a functioning laundry room in the basement, and we even have one (but only one) door that actually has a doorknob back on it:

Friday, June 4, 2010

Getting There

The camera and I have been a bit under the weather, but with a bit of coaxing we're working together to get a short post up tonight. The house is looking nice. Here's a picture of the kitchen taken a week ago:


Almost looks good enough to move in. : )

The "under construction" look returned a bit when we moved the new island in. Here's the island, sanded down to bare wood, minus the top:


And stained to match the walnut in the rest of the house:


More attention for the island is in the plans for this weekend. And to close this post out, here's a few more pictures showing how the house is coming together.


The dining room:


South bedroom:


Back bedroom:


And the south side of the house's exterior:


Sunday, May 16, 2010

15,197 Words

Remember – A picture equals a thousand words.

And so, in no particular order, here we go.

First up – matching windows!


Kitchen with new subfloor:


That subfloor is now covered by this tile (they're just self-stick, but they fit the budget):


Refinished bedroom door:


Next up, one of our new curtains for the office, graciously sewn by my Aunt J. (On the bottom half of the window so that we can close them as necessary to avoid sun glare on the computer screen.) Thanks J!


And here's J sewing a curtain. I love the look on her face that says, "You know you really don't need my picture on the blog." (Although I obviously disagree!)


Moving upstairs, here is my mom at work on a little closet tucked into the corner of the back bedroom:


And a blurry picture of the closet taking shape:

Another action pic of mom, this time putting up missing pieces of baseboard in the office:


Still more of mom's work (bathroom closets this time) and more new subfloor:
Two pictures from the south bedroom (carpet goes down in this room tomorrow):


And, finally, two bat boxes on the end of one really long pole: